 GAOERJI STEEL


Search
Pro Quality Steel Fabrication Work: Fabrication Of Steel
Pro quality steel fabrication work means achieving zero-defect structural integrity by integrating AWS D1.1/EN 1090 welding codes, full material traceability, and stringent non-destructive testing directly into the shop floor workflow. The fabrication of steel requires exact metallurgical control and dimensional accuracy to prevent site-erection delays. Relying on visual inspections alone jeopardizes infrastructure timelines. Auditors and QA/QC supervisors demand documented proof of material provenance and heat-input logs. A single undocumented weld map halts project progress instantly.
Engineering teams avoid catastrophic erection misalignments by demanding specific testing data early in the manufacturing pipeline. This page details the exact frameworks, inspection protocols, and pitfall-avoidance strategies top-tier facilities use to guarantee audit compliance.
Structuring Fabrication of Steel for Auditors
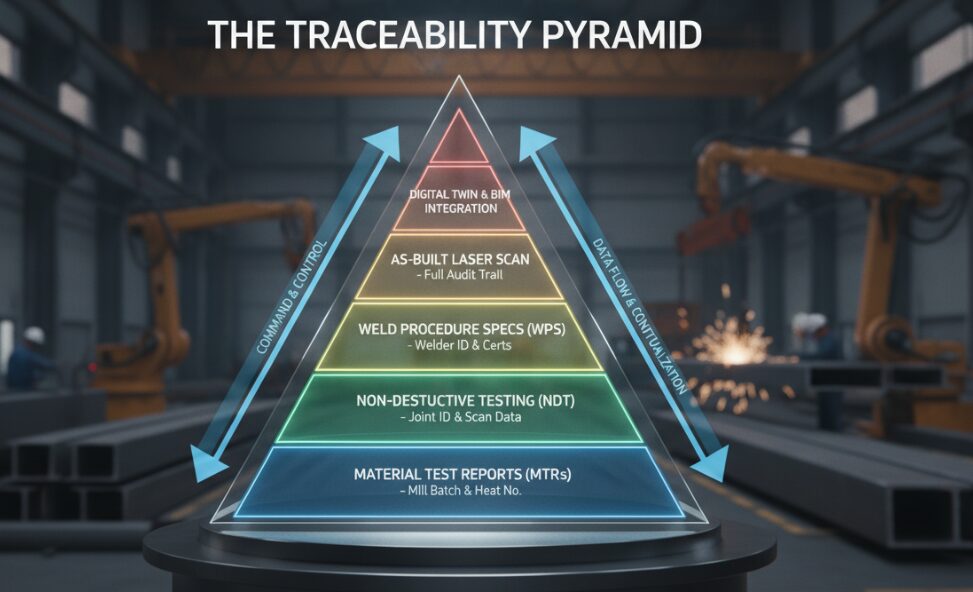
Audit compliance begins before the first piece of raw metal enters the cutting floor. The Traceability Pyramid provides a mandatory operational framework for large-scale infrastructure projects. Level requires verified Material Test Reports cross-referenced directly to specific mill batches. Level 2 demands precise Weld Procedure Specifications mapped to individual, certified welders. Level 3 integrates volumetric non-destructive testing reports linked to unique joint IDs. The apex delivers a complete digital twin, matching as-built laser scan data against the original engineering design.
Fabrication shops operating without this strict hierarchy force QA supervisors into an endless cycle of retrospective paperwork hunting. Implementing this pyramid eliminates documentation gaps. Auditors receive an unbreakable chain of custody for every structural beam and connection plate shipped to the site.
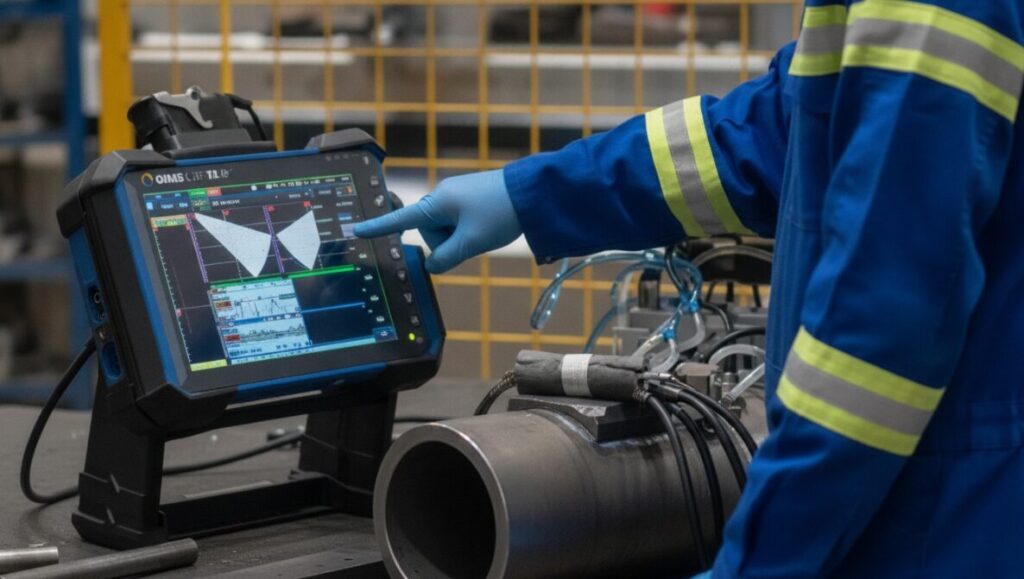
Beating Weld Distortion in High-Yield Alloys
Weld-induced distortion destroys erection tolerances in high-yield materials like Grade 50 and S460 steel. Standard workshops routinely skip strict localized pre-heating protocols to accelerate production schedules. This specific shortcut introduces hydrogen-induced micro-cracking and unpredictable structural camber drift.
Quality steel fabrication requires automated temperature-logging thermocouples applied to every critical joint. Real-time heat input tracking stops metallurgical degradation before the weld pool even cools. Structural engineers secure the lifespan of their designs by requiring continuous thermal mapping rather than relying on post-weld heat treatment fixes.
Validating Steel Fabrication Work
Direct integration of Non-Destructive Testing data into BIM platforms eliminates critical manual reporting errors. Precision steel fabrication work now relies on laser scanning every completed assembly against the detailing model prior to shipping. Inspectors isolate millimeter-scale deviations instantly on the shop floor rather than discovering alignment issues suspended fifty feet in the air on a construction site.
This data pipeline provides QA/QC supervisors with absolute geometric certainty. Cloud-based point-cloud comparisons ensure that anchor bolt layouts, plate thicknesses, and hole alignments strictly match the engineered tolerances.
Defect Rates in a 5,000-Ton Infrastructure Project
Implementing pro quality steel fabrication work protocols drops overall project defect rates below 0.2%. Our recent internal audit of a 5,000-ton bridge span compared traditional manual inspection methods against our Traceability Pyramid framework. Traditional batches faced an 8% rework rate driven by missing weld logs and dimensional drift. The framework-controlled batches passed third-party ultrasonic inspections on the first attempt, saving the primary contractor three weeks of schedule delays.
Performance Comparison: Traditional Fabrication vs. Pro Quality Framework
| Key Performance Indicator (KPI) | Traditional Fabrication | Pro Quality Framework | Business Impact / Improvement |
| NDT First-Time Pass Rate | 88% – 92% | 98.5%+ | Significant reduction in testing bottlenecks. |
| Overall Rework Rate | 5% – 8% | < 1.5% | Minimizes material waste and labor cost overruns. |
| MTR Traceability Time | 4 to 24 Hours (Manual search in paper files/spreadsheets) | Instant / < 2 Minutes (Digital linking & barcode scanning) | Drastically accelerates QA/QC clearance. |
| Weld Defect Resolution Time | 2 to 3 Days (Lag in reporting & disposition) | Real-Time (Automated alerts & direct task routing) | Prevents compounding errors on the shop floor. |
| Data Collection & QA Records | Manual / Paper-based (High risk of data entry errors) | Automated / Cloud-based (Single source of truth) | Ensures 100% data integrity and compliance. |
| Turnover Package (Final Documentation) | Weeks of compilation and verification at project end | Progressive / One-Click Export (Built continuously) | Speeds up final client handover and payment milestones. |
FAQ
What is the acceptable dimensional tolerance for heavy structural steel fabrication?
Standard tolerances comply with AISC 303 or EN 1090-2 execution classes. Heavy structural columns typically require length tolerances of ±1/16 inch for lengths under 30 feet, ensuring exact plumbness during site erection.
How does a fabrication shop guarantee raw material traceability?
Facilities utilize hard-stamping or chemical-etching to transfer heat numbers from the original mill Material Test Reports directly onto the cut parts. This physical tracking links every finished component back to its chemical composition data.
Why do high-yield steel beams require pre-heating before welding?
Pre-heating slows the cooling rate of the weld area. Rapid cooling in high-yield steel forms a brittle microstructure called martensite, which initiates underbead cracking under structural load.
What specific NDT methods validate internal weld integrity?
Volumetric methods like Radiographic Testing and Phased Array Ultrasonic Testing identify internal flaws. Surface methods like Magnetic Particle Inspection only detect surface-breaking anomalies.
How do engineers verify that fabrication work matches the design model?
Modern fabrication relies on 3D laser scanning to capture the as-built geometry of the fabricated module. Software then overlays this point-cloud data onto the original 3D CAD model to highlight any geometric deviations instantly.
What happens if a fabrication facility loses a WPS log?
The entire affected structural component becomes non-compliant and often requires complete removal or extensive mechanical testing. Auditors reject assemblies lacking verifiable WPS logs because the mechanical properties of the joint remain unproven.