 GAOERJI STEEL


Search
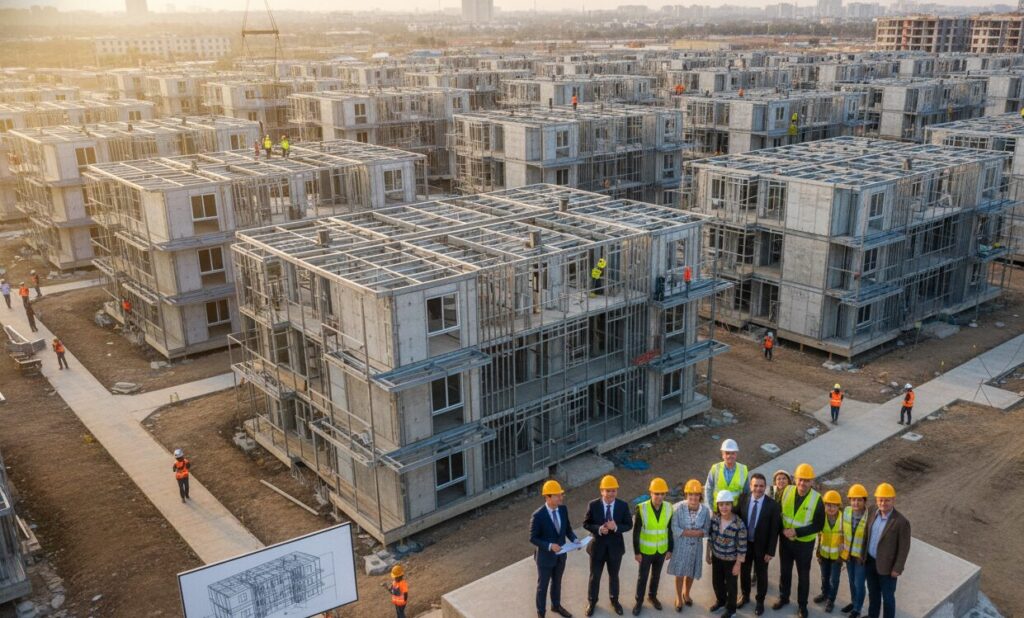
Using Q355B high-strength steel, the degree of prefabrication is as high as 90%, the on-site assembly period is shortened by 50%, and the Steel Structure House Building building scheme with a service life of more than 50 years is provided,and supports batch ordering..
8
Seismic grade
120 km/h
Wind resistance
more than 50 years
Design life
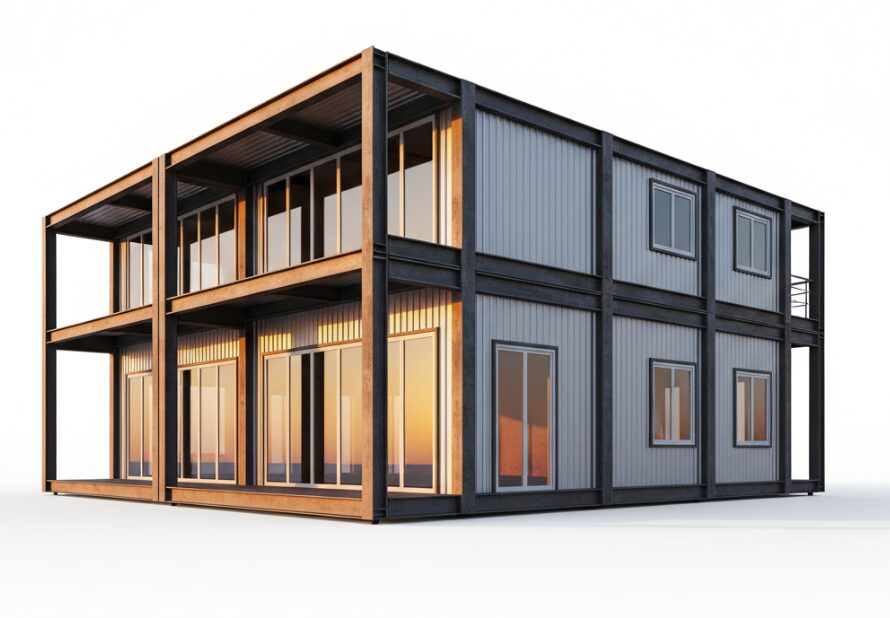

Using Q355B grade H-beam, yield strength ≥ 355MPa. Compared with the traditional concrete structure, the section is smaller under the same load-bearing, and the use area in the sleeve is increased by about 6-10%.
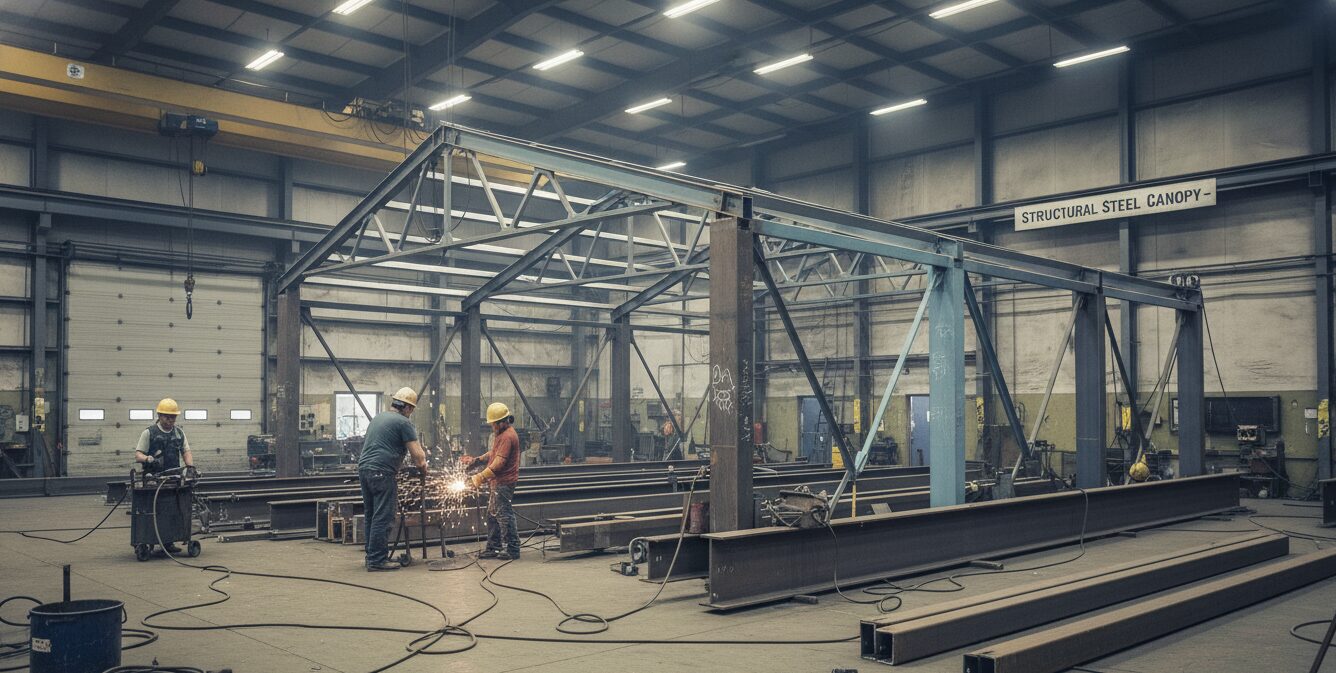
All components are cut, drilled and welded at the factory with dimensional tolerances within ± 2mm. Zero welding installation on site reduces the structural risk caused by human installation errors.
All steel components have been sandblasted and derusted at Sa2.5 level, and the surface is covered with 275g/m² hot dip galvanized layer or epoxy zinc-rich primer, which effectively prevents atmospheric corrosion and reduces maintenance costs by 80%.
The wall is made of 75mm thick PU (polyurethane) sandwich panel with low thermal conductivity of 0.024W/(m · k). Compared with 240mm brick wall, the overall energy consumption of the building is reduced by more than 40%.
Supports maximum 60 m span design without mid-column. The interior space is not limited by load-bearing walls, providing contractors with a high degree of freedom in the division of units to adapt to various commercial or residential layouts.
Dry construction method is not affected by the season. Every 1000 square meters of Steel Structure House Building takes only 20 days to complete the main construction, speeding up the return of funds.
| Parameter categories | Specifications |
| Main steel frame material | Q355B (equivalent to ASTM A572 Gr50) high-frequency welded H-beams |
| Secondary steel structure materials | Q235B cold-formed C- or Z-shaped purlins, zinc coating ≥180g/m² |
| Roofing/Wall Systems | 0.5mm color steel single panel / 50mm-100mm EPS, rock wool or PU sandwich panel |
| Surface treatment | Shot blasting, Sa2.5 grade, plus two coats of anti-rust primer (total dry film thickness ≥80μm) |
| Wind load resistance | 0.60 KN/m² (Customizable according to local wind speeds of 100-140 km/h) |
| Snow load resistance | 0.50 KN/m² (approximately 50cm of snow depth) |
| earthquake intensity | 8 degrees (0.20g) |
| Fire resistance rating | Depending on the enclosure materials, it can reach Class A or B1 (1-2 hour fire resistance limit). |
| Door and window configuration | Aluminum alloy thermal break windows (double-glazed 5+9A+5) / Steel security doors or roller shutters |
| Connection method | Grade 10.9 high-strength bolt connection (fully bolted, no on-site welding) |
Compared with traditional reinforced concrete buildings, this Steel Structure House Building significantly improves the return on investment and reduces construction risks.
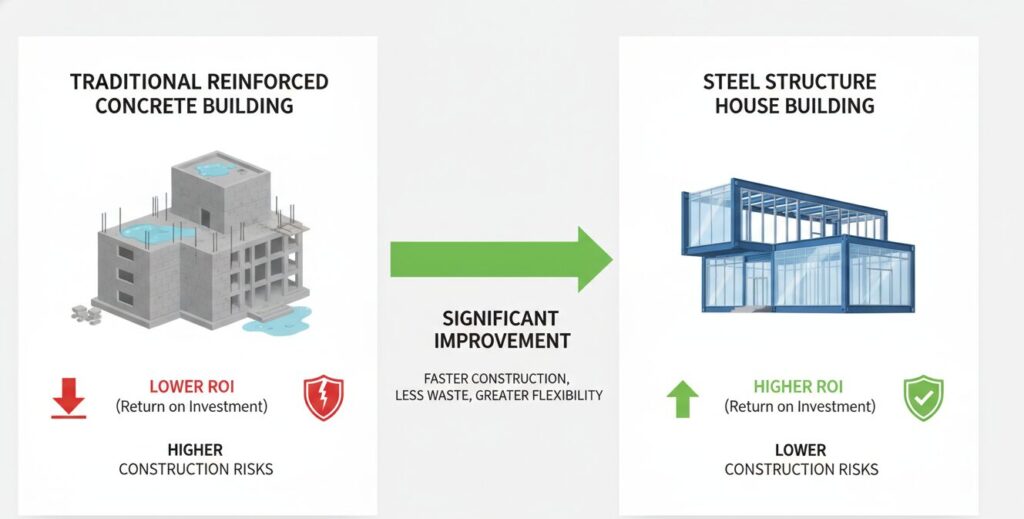

In view of the long construction period of traditional buildings and the great impact of shutdown due to rain and snow, the overall delivery time is shortened by 40%-60% through 100 prefabricated production in the factory and only bolt assembly is required on site, allowing developers to enter the sales or operation period half a year in advance.
In view of the current situation of high hourly wages for construction workers in European, American and Australian markets, Steel Structure House Building adopts dry construction, which does not require a large number of masons and steel workers on site, reduces the number of workers on site by about 70%, and greatly reduces labor expenditure.
In view of the high cost of foundation treatment caused by complex geological conditions (such as soft soil and sloping land), the weight of steel structure is only 1/5 of that of concrete building, which significantly reduces the requirements for foundation bearing capacity, and the cost of foundation engineering can be saved by 20%-30%.
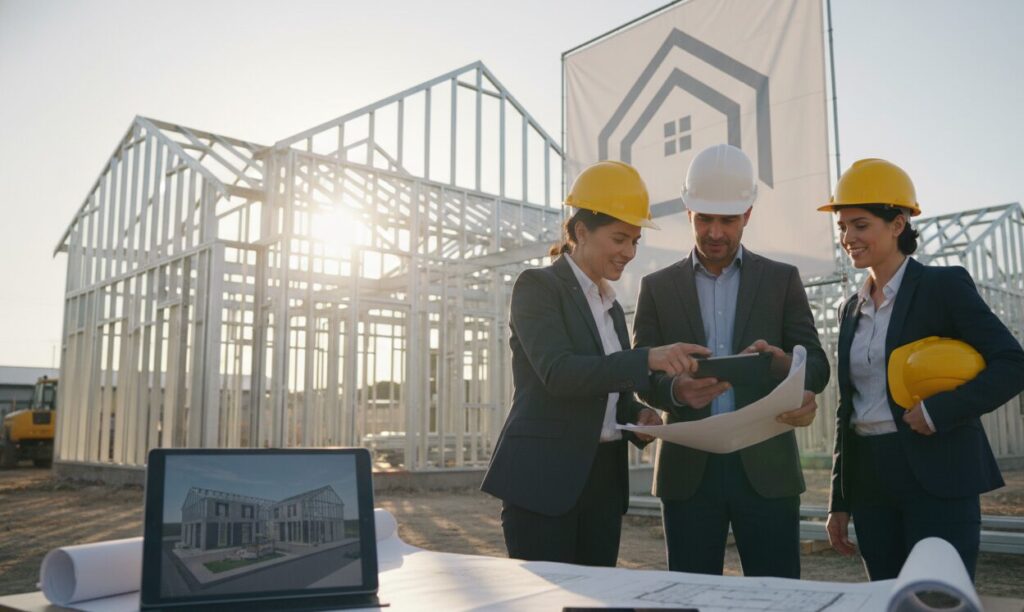
Suitable for small and medium-sized residential projects seeking quick turnaround. Take advantage of the rapid assembly characteristics of Steel Structure House Building to complete the delivery of townhouses or low-rise apartments in a shorter cycle time, maximizing capital utilization.
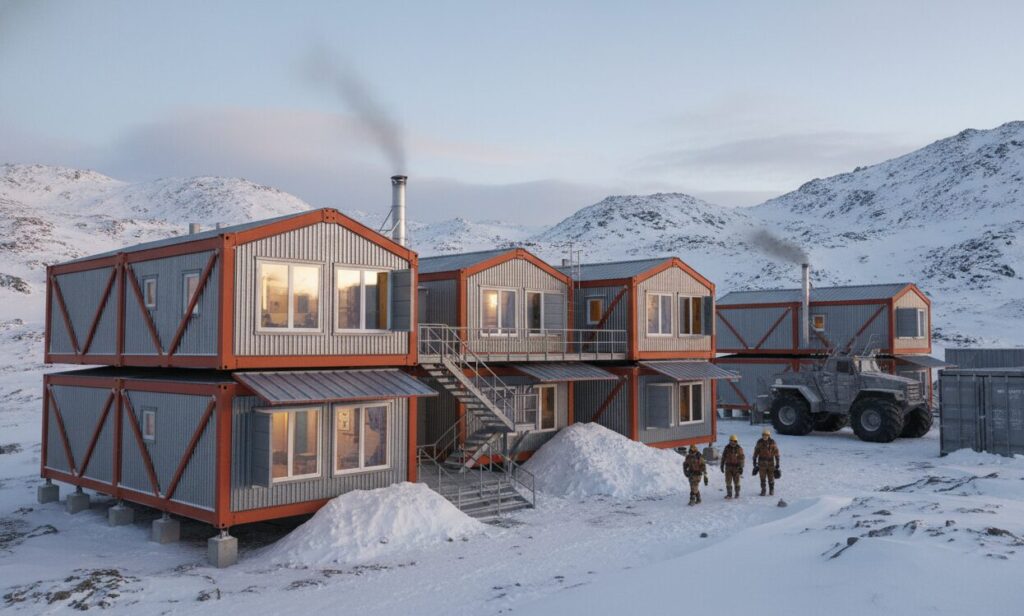
For temporary or semi-permanent living needs in inaccessible areas. Modular components are easy to transport in containers and can resist the harsh wind and snow environment in the wild, providing safe and comfortable staff quarters.
Suitable for large-scale housing projects with limited budgets and the need for rapid resettlement. The standardized production process greatly reduces the cost of monomers and is a cost-effective solution to the housing shortage of Steel Structure House Building solutions.
For individual investors who own land and want to customize their apartment. The large-span column-free design allows owners to freely plan indoor partitions, and the steel structure material recovery rate is 100%, which is in line with the concept of environmental protection and sustainable construction.
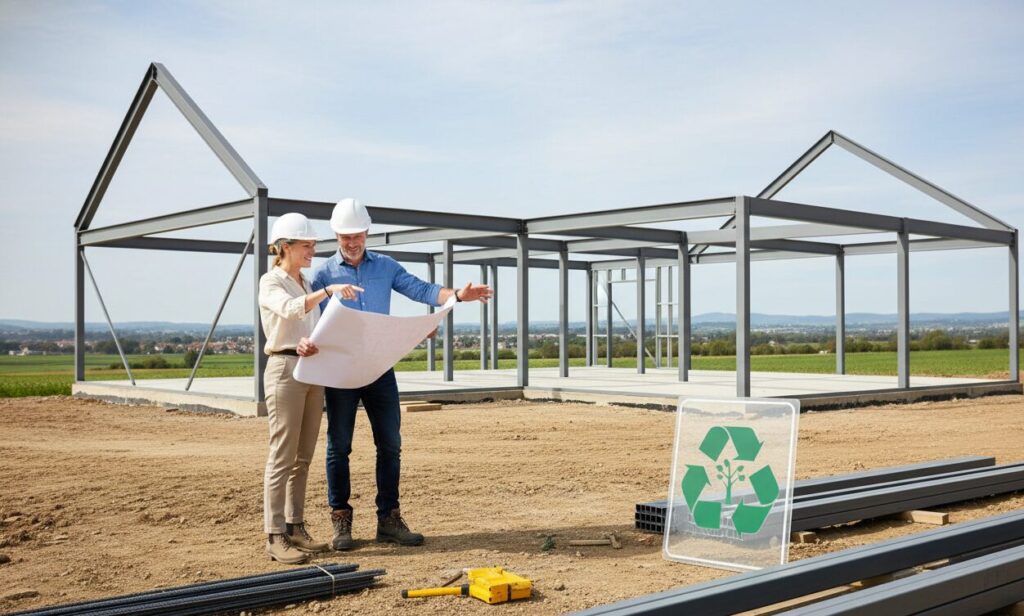

When pouring concrete foundation, it is necessary to accurately embed anchor bolts of M24 or larger size. Use theodolite to control the bolt center deviation within ± 2mm to ensure smooth seating of steel column.

The steel columns and beams shall be assembled first and connected with 10.9 grade high strength bolts. Initial tightening shall be carried out first, and after the verticality deviation is adjusted to be less than H/1000, the torque wrench shall be used for final tightening and fixing.

Install roof purlins, wall purlins and tie bars. The support between columns (X-type support) and the roof horizontal support must be installed synchronously to form a stable geometric invariant system to prevent structural deformation.

Roof panels shall be laid from the eaves. Waterproof sealant shall be applied at the overlap between panels and fixed with self-tapping nails with EPDM gasket to prevent rainwater leakage.
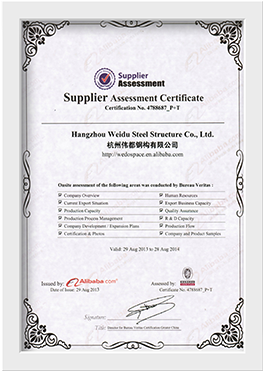
certificate
Welcome to our Frequently Asked Questions page. We have compiled answers to common questions you may have, hoping to provide you with clear and quick solutions. If you cannot find the information you need here, please feel free to contact our customer support team.
Using Q355B high-strength steel, the degree of prefabrication is as high as 90%, the on-site assembly period is shortened by 50%, and the Steel Structure House Building building scheme with a service life of more than 50 years is provided,and supports batch ordering..
Seismic grade
8
Wind resistance
120 km/h
Design life
more than 50 years

Using Q355B grade H-beam, yield strength ≥ 355MPa. Compared with the traditional concrete structure, the section is smaller under the same load-bearing, and the use area in the sleeve is increased by about 6-10%.
All components are cut, drilled and welded at the factory with dimensional tolerances within ± 2mm. Zero welding installation on site reduces the structural risk caused by human installation errors.
All steel components have been sandblasted and derusted at Sa2.5 level, and the surface is covered with 275g/m² hot dip galvanized layer or epoxy zinc-rich primer, which effectively prevents atmospheric corrosion and reduces maintenance costs by 80%.
The wall is made of 75mm thick PU (polyurethane) sandwich panel with low thermal conductivity of 0.024W/(m · k). Compared with 240mm brick wall, the overall energy consumption of the building is reduced by more than 40%.
Supports maximum 60 m span design without mid-column. The interior space is not limited by load-bearing walls, providing contractors with a high degree of freedom in the division of units to adapt to various commercial or residential layouts.
Dry construction method is not affected by the season. Every 1000 square meters of Steel Structure House Building takes only 20 days to complete the main construction, speeding up the return of funds.
| Parameter categories | Specifications |
| Main steel frame material | Q355B (equivalent to ASTM A572 Gr50) high-frequency welded H-beams |
| Secondary steel structure materials | Q235B cold-formed C- or Z-shaped purlins, zinc coating ≥180g/m² |
| Roofing/Wall Systems | 0.5mm color steel single panel / 50mm-100mm EPS, rock wool or PU sandwich panel |
| Surface treatment | Shot blasting, Sa2.5 grade, plus two coats of anti-rust primer (total dry film thickness ≥80μm) |
| Wind load resistance | 0.60 KN/m² (Customizable according to local wind speeds of 100-140 km/h) |
| Snow load resistance | 0.50 KN/m² (approximately 50cm of snow depth) |
| earthquake intensity | 8 degrees (0.20g) |
| Fire resistance rating | Depending on the enclosure materials, it can reach Class A or B1 (1-2 hour fire resistance limit). |
| Door and window configuration | Aluminum alloy thermal break windows (double-glazed 5+9A+5) / Steel security doors or roller shutters |
| Connection method | Grade 10.9 high-strength bolt connection (fully bolted, no on-site welding) |
In view of the long construction period of traditional buildings and the great impact of shutdown due to rain and snow, the overall delivery time is shortened by 40%-60% through 100 prefabricated production in the factory and only bolt assembly is required on site, allowing developers to enter the sales or operation period half a year in advance.
In view of the current situation of high hourly wages for construction workers in European, American and Australian markets, Steel Structure House Building adopts dry construction, which does not require a large number of masons and steel workers on site, reduces the number of workers on site by about 70%, and greatly reduces labor expenditure.
In view of the high cost of foundation treatment caused by complex geological conditions (such as soft soil and sloping land), the weight of steel structure is only 1/5 of that of concrete building, which significantly reduces the requirements for foundation bearing capacity, and the cost of foundation engineering can be saved by 20%-30%.
Suitable for small and medium-sized residential projects seeking quick turnaround. Take advantage of the rapid assembly characteristics of Steel Structure House Building to complete the delivery of townhouses or low-rise apartments in a shorter cycle time, maximizing capital utilization.
For temporary or semi-permanent living needs in inaccessible areas. Modular components are easy to transport in containers and can resist the harsh wind and snow environment in the wild, providing safe and comfortable staff quarters.
Suitable for large-scale housing projects with limited budgets and the need for rapid resettlement. The standardized production process greatly reduces the cost of monomers and is a cost-effective solution to the housing shortage of Steel Structure House Building solutions.
For individual investors who own land and want to customize their apartment. The large-span column-free design allows owners to freely plan indoor partitions, and the steel structure material recovery rate is 100%, which is in line with the concept of environmental protection and sustainable construction.
When pouring concrete foundation, it is necessary to accurately embed anchor bolts of M24 or larger size. Use theodolite to control the bolt center deviation within ± 2mm to ensure smooth seating of steel column.
The steel columns and beams shall be assembled first and connected with 10.9 grade high strength bolts. Initial tightening shall be carried out first, and after the verticality deviation is adjusted to be less than H/1000, the torque wrench shall be used for final tightening and fixing.
Install roof purlins, wall purlins and tie bars. The support between columns (X-type support) and the roof horizontal support must be installed synchronously to form a stable geometric invariant system to prevent structural deformation.
Roof panels shall be laid from the eaves. Waterproof sealant shall be applied at the overlap between panels and fixed with self-tapping nails with EPDM gasket to prevent rainwater leakage.