 جاورجي ستيل


بحث
10000 Sq Ft Steel Building Cost: Hidden Fees To Avoid
A fully constructed 10000 sq ft steel building cost ranges from $250,000 to $450,000 for a turnkey commercial project. You receive a $120,000 quote from a steel manufacturer and assume your project budget has massive breathing room. Do not sign that purchase order yet. Factory base prices represent only the un-assembled steel skeleton. I have audited commercial construction budgets for a decade, representing property developers and CFOs. Investors rarely lose money on the steel itself. They bleed capital through predatory erection change orders, concrete foundation errors, and failed municipal energy inspections. We are going to expose the hidden site fees that bankrupt commercial builds and show you exactly how to lock in a guaranteed maximum price for your 10 000 sq ft metal building cost.
The C.O.R.E. Cost Defense Matrix
Never build your financial model on a factory “shell” quote. Commercial developers use the C.O.R.E. framework to project the actual landed 10000 sq ft metal building cost before breaking ground.
- C – Concrete (Slab & Pier Foundations): A 10,000 sq ft footprint requires 300 to 400 cubic yards of concrete. A standard 6-inch reinforced slab with thickened edge footings costs $6 to $10 per square foot. Budget $60,000 to $100,000.
- O – Options (Doors, Insulation, Gutters): Raw steel lacks functional accessories. Adding commercial 14×14 overhead doors, high-R-value insulation, and commercial-grade downspouts adds 15% to 20% to your base package.
- R – Rigid Frame (The Steel Package): This is the factory invoice for your I-beams, purlins, and wall panels. For a clear-span commercial warehouse, expect $12 to $18 per square foot.
- E – Erection (Labor & Heavy Equipment): Specialized steel crews charge $8 to $12 per square foot to assemble the building. This includes boom lift and 50-ton crane daily rentals.
| C.O.R.E. Variable | Cost Component | Baseline Cost Range | Estimated Budget |
|---|---|---|---|
| C — Concrete | 6-Inch Reinforced Slab, Thickened Edge Footings, Pier Foundations | $6–$10 per sq ft | $60,000–$100,000 |
| O — Options | Overhead Doors, High-R-Value Insulation, Gutters, Downspouts | 15%–20% of Steel Package | $18,000–$36,000 |
| R — Rigid Frame | I-Beams, Purlins, Girts, Wall Panels, Clear-Span Steel Package | $12–$18 per sq ft | $120,000–$180,000 |
| E — Erection | Steel Crew Labor, Boom Lifts, 50-Ton Crane Rentals | $8–$12 per sq ft | $80,000–$120,000 |
| Total Landed Building Cost | Complete Shell, Foundation, Options, and Assembly | $27.80–$43.60 per sq ft | $278,000–$436,000 |
Hidden Fee 1: The Anchor Bolt Misalignment Trap
Misaligned anchor bolts trigger immediate $15,000 change orders and project delays. First-time developers hire a local concrete contractor to pour the foundation and a separate crew to erect the steel.
The concrete crew sets the heavy anchor bolts based on initial architectural drawings. Two weeks later, the steel erection crew arrives with a crane running at $2,000 a day. The massive steel I-beam base plates do not line up with the bolts embedded in the concrete. The steel crew halts work immediately. You must pay crane standby fees, hire a structural engineer to approve a fix, and pay specialized contractors to cut the old bolts and epoxy new ones into the cured concrete.
Expert Solution: Force your steel manufacturer to provide physical plywood anchor bolt templates. Mandate in your concrete contractor’s agreement that they must use these factory templates during the pour, shifting liability away from your contingency fund.
Hidden Fee 2: ASHRAE 90.1 Energy Code Penalties
Outdated insulation quotes fail local commercial energy code inspections, doubling your HVAC preparation budget mid-project. Steel brokers often close deals by including cheap 3-inch fiberglass roll insulation.
Most progressive municipalities now strictly enforce ASHRAE 90.1 energy codes for any commercial building exceeding 5,000 square feet. Standard fiberglass compression over steel purlins fails these strict thermal bridging tests. The municipal inspector will halt your occupancy permit. You are forced to retrofit the interior with a banded liner system or rip off the siding to install Insulated Metal Panels (IMPs).
Send your local building code specifications to the factory before requesting a quote. Demand a written guarantee that their included insulation package meets your exact county energy requirements.
Hidden Fee 3: Tapered Column Freight Surcharges
Clear-span steel frames inflate shipping logistics. A 100×100 foot layout requires no interior support columns, maximizing your usable floor space for forklifts or manufacturing equipment.
To achieve a 100-foot clear span, manufacturers use tapered columns—massive steel beams that are narrow at the base and extremely wide at the roofline. Tapered columns do not stack efficiently on a flatbed semi-trailer. A broker might quote you an aggressive price on the steel, but because the bulky columns require four separate truckloads instead of two, your freight bill jumps by $8,000. Demand a “freight-included” (FOB Jobsite) contract.
Hidden Fee 4: The Deflection Limit Disaster
Cheap engineering quotes rely on loose deflection limits that destroy your interior build-out. Deflection refers to how much the steel building sways under heavy wind or snow loads.
Many budget factories engineer their frames to a loose L/150 deflection limit. This is perfectly legal for a basic agricultural barn. However, if you plan to install rigid drywall, glass storefronts, or overhead cranes inside your 10,000 sq ft facility, a strong wind will sway the steel frame enough to crack your drywall and shatter windows.
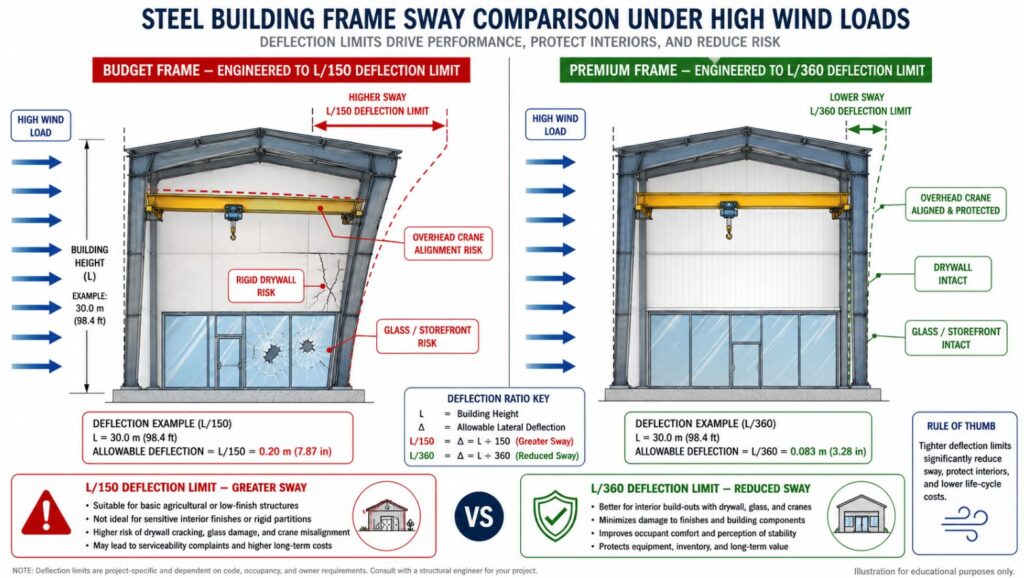
Upgrade your engineering specifications to an L/360 deflection limit. This requires the factory to use thicker, heavier steel. It increases your rigid frame cost by 10% to 15%, but it protects your expensive interior commercial finishes from structural movement.
People Also Ask (FAQs)
How much does a 10000 sq ft metal building cost?
The baseline factory cost for a 10,000 sq ft metal building shell is between $120,000 and $180,000. However, the total turnkey cost, which includes the concrete foundation, commercial insulation, and professional erection labor, typically ranges from $250,000 to $450,000.
How long does it take to build a 10,000 sq ft steel building?
The physical erection of the steel frame takes an experienced 5-man crew about 3 to 5 weeks. The entire project timeline—including factory engineering, permitting, foundation pouring, and interior build-out—usually spans 6 to 8 months.
What is the best dimension for a 10000 sq ft steel building?
The most cost-effective dimension is 100×100 feet or 80×125 feet. Buildings wider than 100 feet without interior support columns require massive, expensive roof trusses. If you need a wider building, adding a single row of interior center columns drastically reduces the steel cost.
Does a 10 000 sq ft metal building require a commercial permit?
Yes. A building of this size triggers full commercial permitting requirements in almost all jurisdictions. You will need stamped architectural blueprints, detailed foundation engineering plans, and compliance with local commercial fire and energy codes.
Are steel buildings cheaper than wood framing for commercial use?
Yes. For commercial spans exceeding 40 feet, rigid frame steel is significantly cheaper than wood or masonry. Steel buildings assemble faster, lowering labor costs, and they drastically reduce long-term maintenance and commercial insurance premiums due to their fire-resistant properties.
How much does a concrete slab cost for a 10000 sq ft building?
A commercial-grade 6-inch concrete slab for a 10,000 sq ft footprint costs between $60,000 and $100,000. This price includes grading the soil, installing vapor barriers, laying rebar grids, and forming thickened edge footings to support the heavy steel columns.