 جاورجي ستيل


بحث
1000 Sq Ft Prefab House: 7 Best Layouts & True Cost
A fully finished 1000 sq ft prefab house costs between $120,000 and $250,000, and functions best when utilizing zero-corridor or open-concept layouts. You see a $99,000 base price on a factory website and assume you can finance the project with your current savings. Stop reading factory brochures. I have managed residential zoning approvals and prefab Accessory Dwelling Unit (ADU) installations for a decade. Factory base prices operate as marketing hooks. Hidden site preparation, utility trenching, and crane rigging regularly add 40% to your final invoice. We are going to break down the exact floor plans that eliminate dead space in a 1000 square foot prefab house, and expose the specific site costs that blindside first-time builders.
The T.R.U.E. Cost Framework: Exposing Hidden Budgets
Do not budget based on the module’s manufacturing cost. Smart builders apply the T.R.U.E. cost framework to calculate the actual capital required to put keys in the door of a 1000 sq foot prefab house.
- T – Trenching: Running sewer, water, and electrical lines from the street to your backyard ADU costs $150 to $200 per linear foot. A 100-foot setback immediately adds $20,000 to your budget.
- R – Rigging (Crane Fees): Dropping a volumetric modular home requires a 100-ton crane. Daily rentals cost $1,500 to $3,000, and blocking off a public street requires expensive municipal traffic permits.
- U – Utilities (Tap Fees): Connecting a new dwelling to the city power grid triggers impact fees. Municipalities charge anywhere from $3,000 to $15,000 just for the right to tie into their infrastructure.
- E – Excavation: Sloped lots demand retaining walls and extensive grading before you can pour a foundation. Flat dirt costs $5,000 to prep; sloped dirt costs upwards of $25,000.
| Cost Category | Factory Advertised Price | T.R.U.E. Landed Cost |
|---|---|---|
| Prefab Module Manufacturing | $150,000 | $150,000 |
| Trenching: Sewer, Water, Electrical Lines | Not Included | $15,000–$20,000 |
| Rigging: 100-Ton Crane Rental | Not Included | $1,500–$3,000 per day |
| Street Closure / Traffic Permits | Not Included | $2,000–$8,000 |
| Utility Tap / Impact Fees | Not Included | $3,000–$15,000 |
| Excavation: Flat Lot Preparation | Not Included | $5,000–$10,000 |
| Excavation: Sloped Lot Preparation | Not Included | $25,000+ |
| Foundation Preparation | Not Included | $12,000–$30,000 |
| Final Site Connection & Inspection | Not Included | $5,000–$12,000 |
| Estimated Total Cost | $150,000 | $218,500–$273,000+ |
Expert Pitfall: Volumetric vs. Panelized Access
Buying a fully built module destroys your budget if your lot lacks aerial access. Buyers routinely order volumetric (fully 3D assembled) units for tight suburban backyards, only to discover a crane cannot reach over mature trees or high-voltage power lines.
Case Study Data: In a 2023 audit of 50 ADU projects in Los Angeles, 22% of volumetric orders were canceled post-deposit because crane reach exceeded safety limits.
If your lot lacks clear overhead access, order a panelized prefab house using SIPs (Structural Insulated Panels). Factory workers build the walls flat, load them onto a standard flatbed, and a local crew carries the panels through a standard side-yard gate to assemble on-site. You bypass crane fees entirely.
7 Best 1000 Sq Ft Prefab House Layouts
Space optimization dictates your layout choices. A 1000 sq ft prefab house leaves zero room for architectural dead zones.
Layout 1: The “Zero-Corridor” Design
Zero-corridor floor plans eliminate hallways entirely by using the central living room as the connecting hub to bedrooms and bathrooms.
Standard hallways consume roughly 80 to 100 square feet of floor space. In a 1000 sq foot layout, that represents 10% of your total square footage. Removing corridors allows you to add a dedicated home office or a walk-in pantry without expanding the building footprint.
Layout 2: The “Shotgun” Linear Build
Linear shotgun layouts align all rooms sequentially, typically measuring 16 feet wide and 60 feet long.
Narrow infill lots demand linear architecture. You avoid expensive custom excavation on tight property lines because the narrow footprint complies with strict side-yard setback regulations. The linear design also allows for simple, single-slope roofs that perfectly accommodate solar panel arrays.
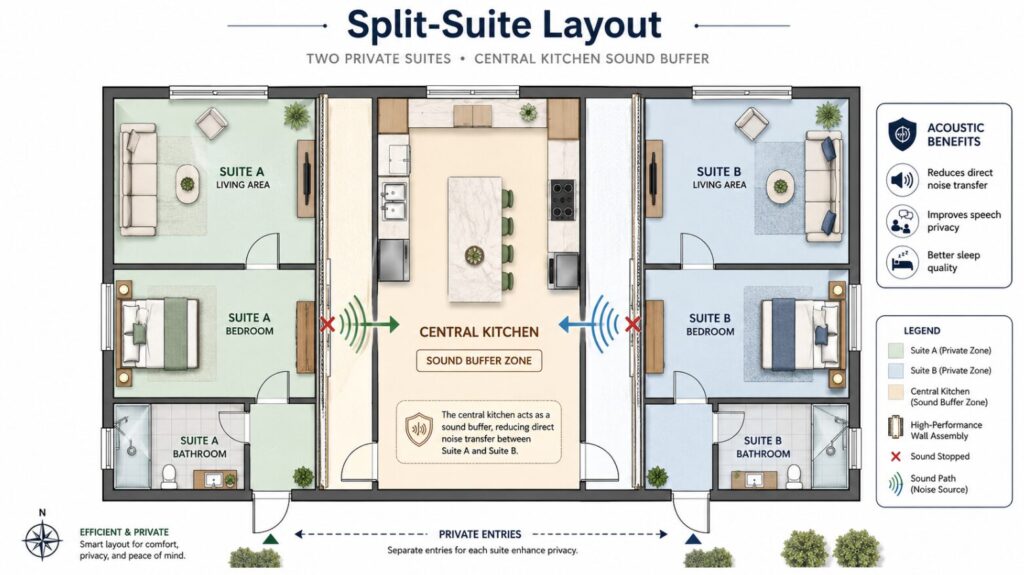
Layout 3: The Split-Suite (Privacy Layout)
Split-suite plans place the primary bedroom on the far left and the secondary bedroom on the far right, separated by the kitchen and living space.
Investors building an ADU for rental income rely on this layout. Roommates refuse to share a common bedroom wall. Providing maximum acoustic separation allows property owners to charge a premium on short-term rental platforms and attracts high-quality, long-term tenants.
Layout 4: The Courtyard L-Shape
L-shaped layouts wrap two intersecting wings around a central outdoor patio deck.
This design artificially expands your living space by merging indoor and outdoor zones. When you install heavy-duty glass slider doors on the inside of the “L”, the 1000 square foot prefab house visually reads as a 1,500 square foot home. This layout works perfectly for corner lots requiring specific privacy walls from street traffic.
Layout 5: The 3-Bedroom Micro-Family
Micro-family layouts shrink the living room to strictly fit three bedrooms and two full bathrooms inside a 1000 sq ft envelope.
First-time homebuyers with two young children need doors that close, not vast entertaining spaces. Manufacturers achieve this by downsizing the secondary bedrooms to 9×9 feet and eliminating kitchen islands. It functions as an aggressively efficient starter home.
Layout 6: The Stacked Two-Story (500/500)
Stacked floor plans utilize a 500 square foot ground floor for living space and a 500 square foot second story for sleeping quarters.
Maximize your remaining backyard space by building up instead of out. A stacked footprint leaves enough grass for a dog run or a small garden. You save heavily on concrete because you only pour a foundation for half the square footage.
Layout 7: The Vaulted Open Concept
Open concept plans combine the kitchen, dining, and living areas into one massive, vaulted room with 12-foot ceilings.
Vertical height cures claustrophobia. While you cannot change the square footage, specifying a vaulted ceiling in the factory completely alters the psychological perception of the space. Empty nesters downsizing from a large suburban home prefer this layout because the main room still accommodates full-sized furniture.
People Also Ask (FAQs)
Is 1000 sq ft big enough for a family of 4?
Yes. A 1000 sq ft prefab house can comfortably fit a family of four if you select a 3-bedroom micro-layout. Success depends on extreme organization, built-in storage solutions, and utilizing outdoor patio space to prevent the living room from feeling cluttered.
How much does a 1000 sq ft prefab house cost?
The total landed cost ranges from $120,000 to $250,000. The factory base price usually covers $90,000 to $130,000. You must allocate the remaining budget for foundation pouring, utility trenching, permits, crane rental, and final on-site button-up work.
Do prefab houses lose value over time?
No. Permanent prefab homes set on permanent foundations appreciate exactly like traditional stick-built homes. Appraisers use the same comparative sales data (comps) for both construction methods, meaning your equity grows alongside the local real estate market.
Can I build a 1000 sq foot prefab house in my backyard?
It depends entirely on your local ADU (Accessory Dwelling Unit) zoning laws. Many progressive states, like California, allow detached ADUs up to 1,200 sq ft. You must check your specific lot’s setback requirements and maximum lot coverage percentage before ordering.
How long does it take to get a prefab house delivered?
Factory manufacturing takes 8 to 14 weeks. However, local site preparation and permit approvals usually cause the biggest delays. Expect the entire timeline, from signing the contract to final move-in, to take 5 to 8 months.
What is the difference between a modular home and a manufactured home?
Modular homes are built to local state building codes and sit on permanent concrete foundations. Manufactured homes (mobile homes) are built to the federal HUD code, arrive on a steel chassis with wheels, and often face strict zoning restrictions.